
St. John Fisher
       
     
Warm campus facade beneath blue skies.png
       
     
Panoramic coastal stucco building exterior.png
       
     
Sunlit Campus Courtyard Building.png
       
     
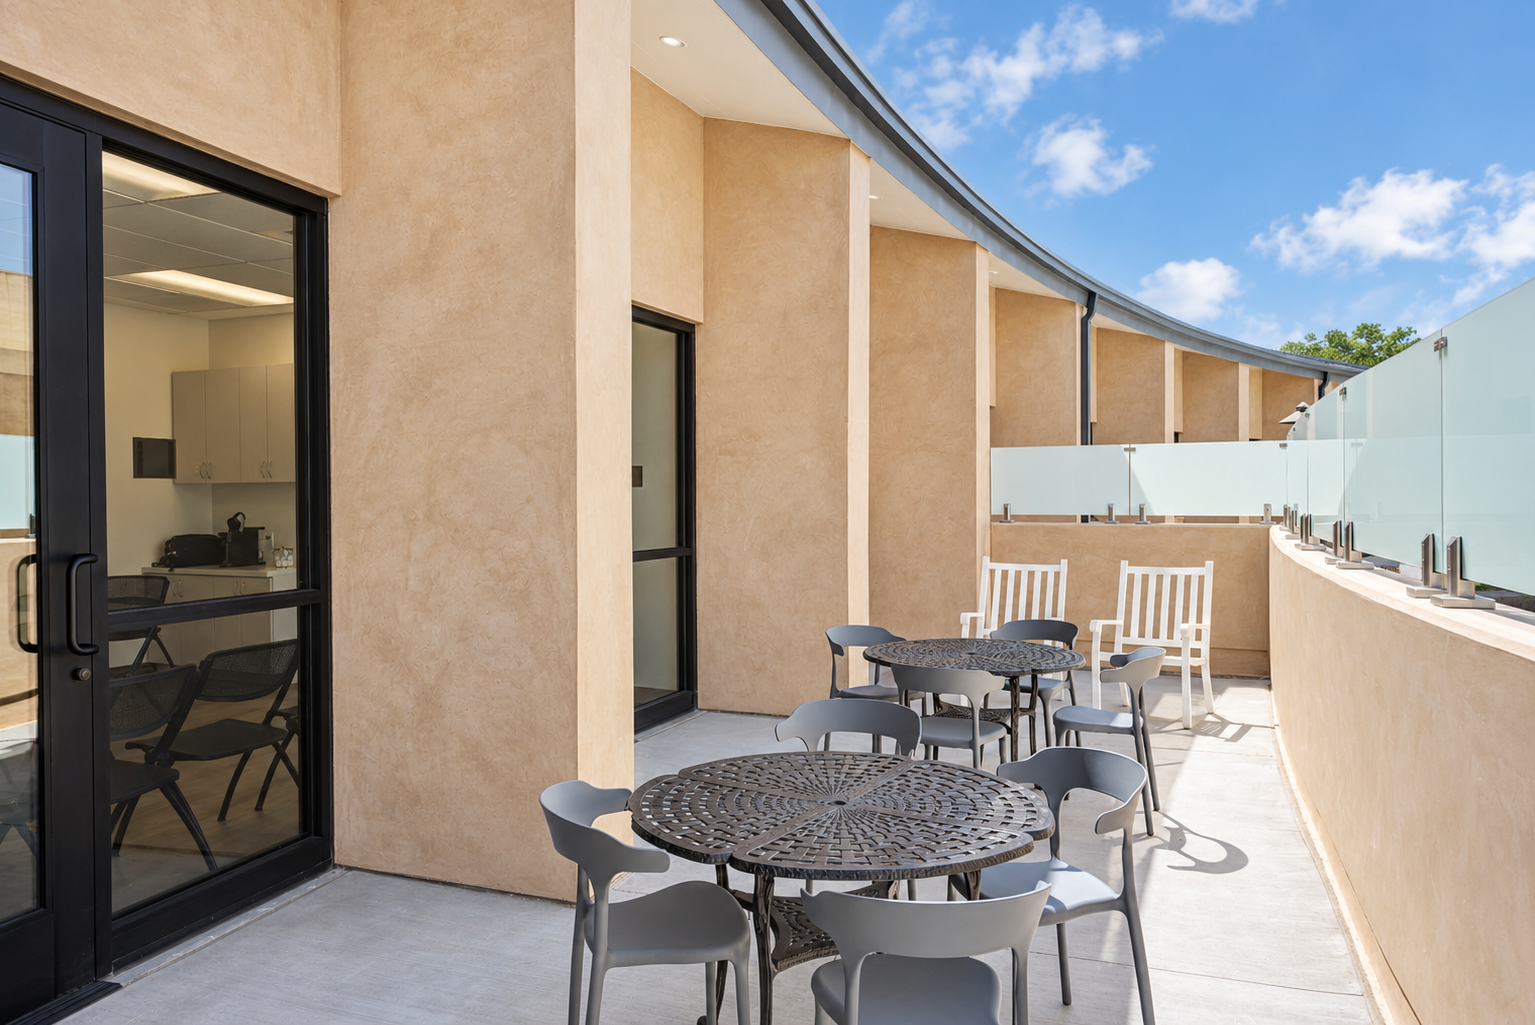
Polished Curved Terrace in Warm Light.png
       
     
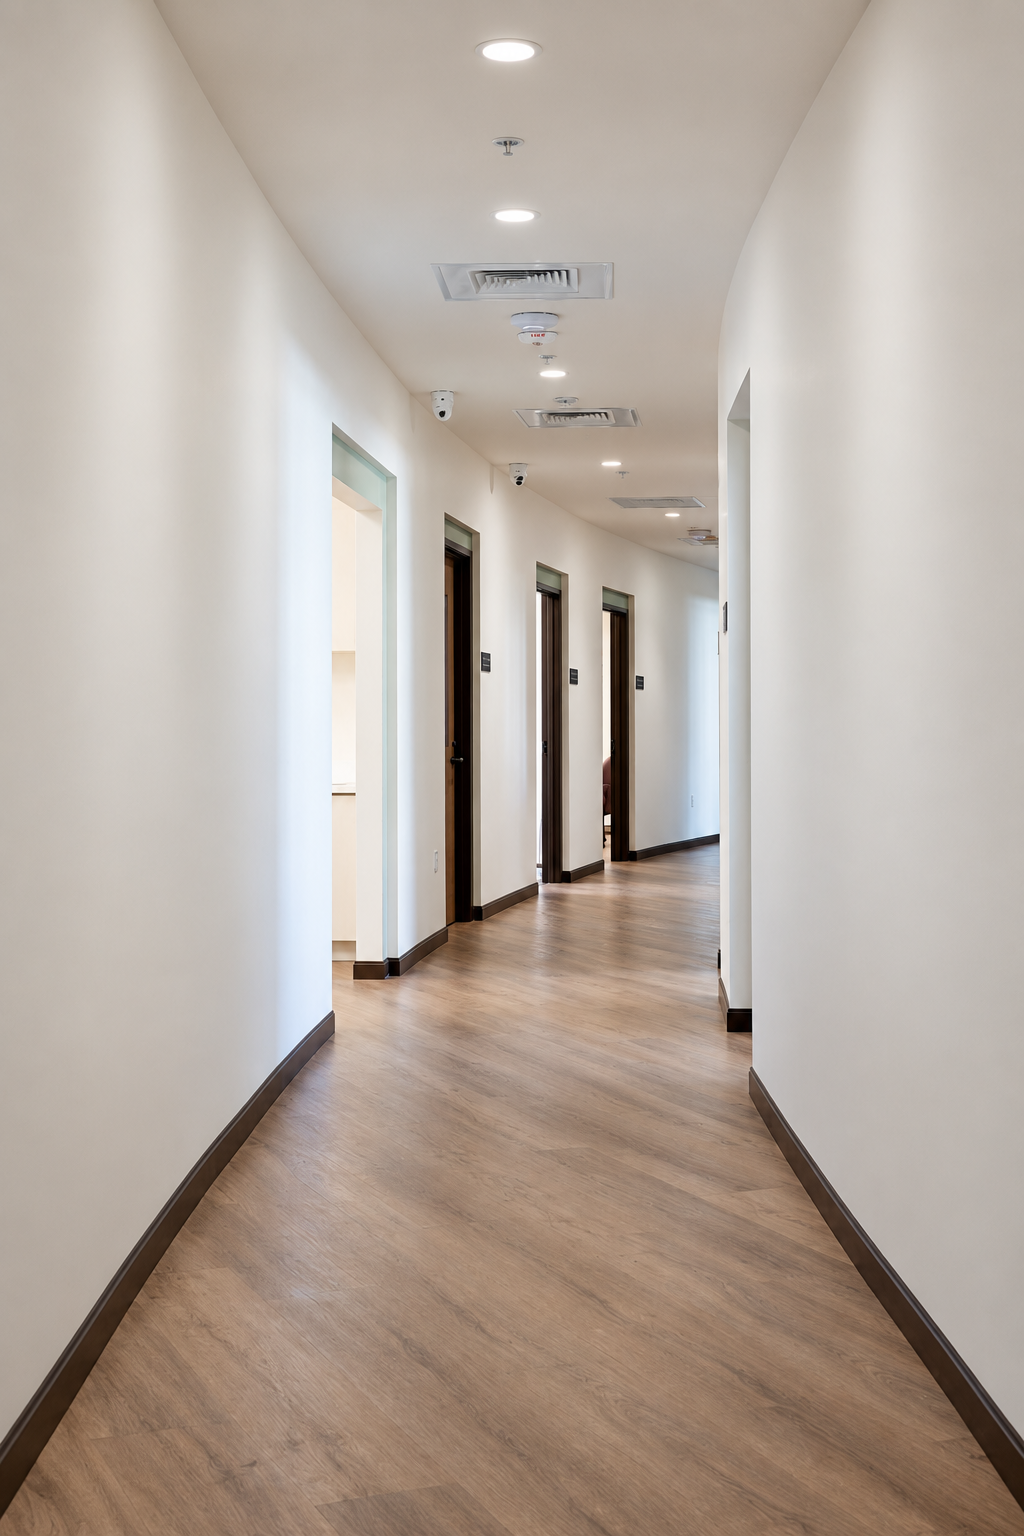
Curved Corridor with Sage Transoms.png
       
     
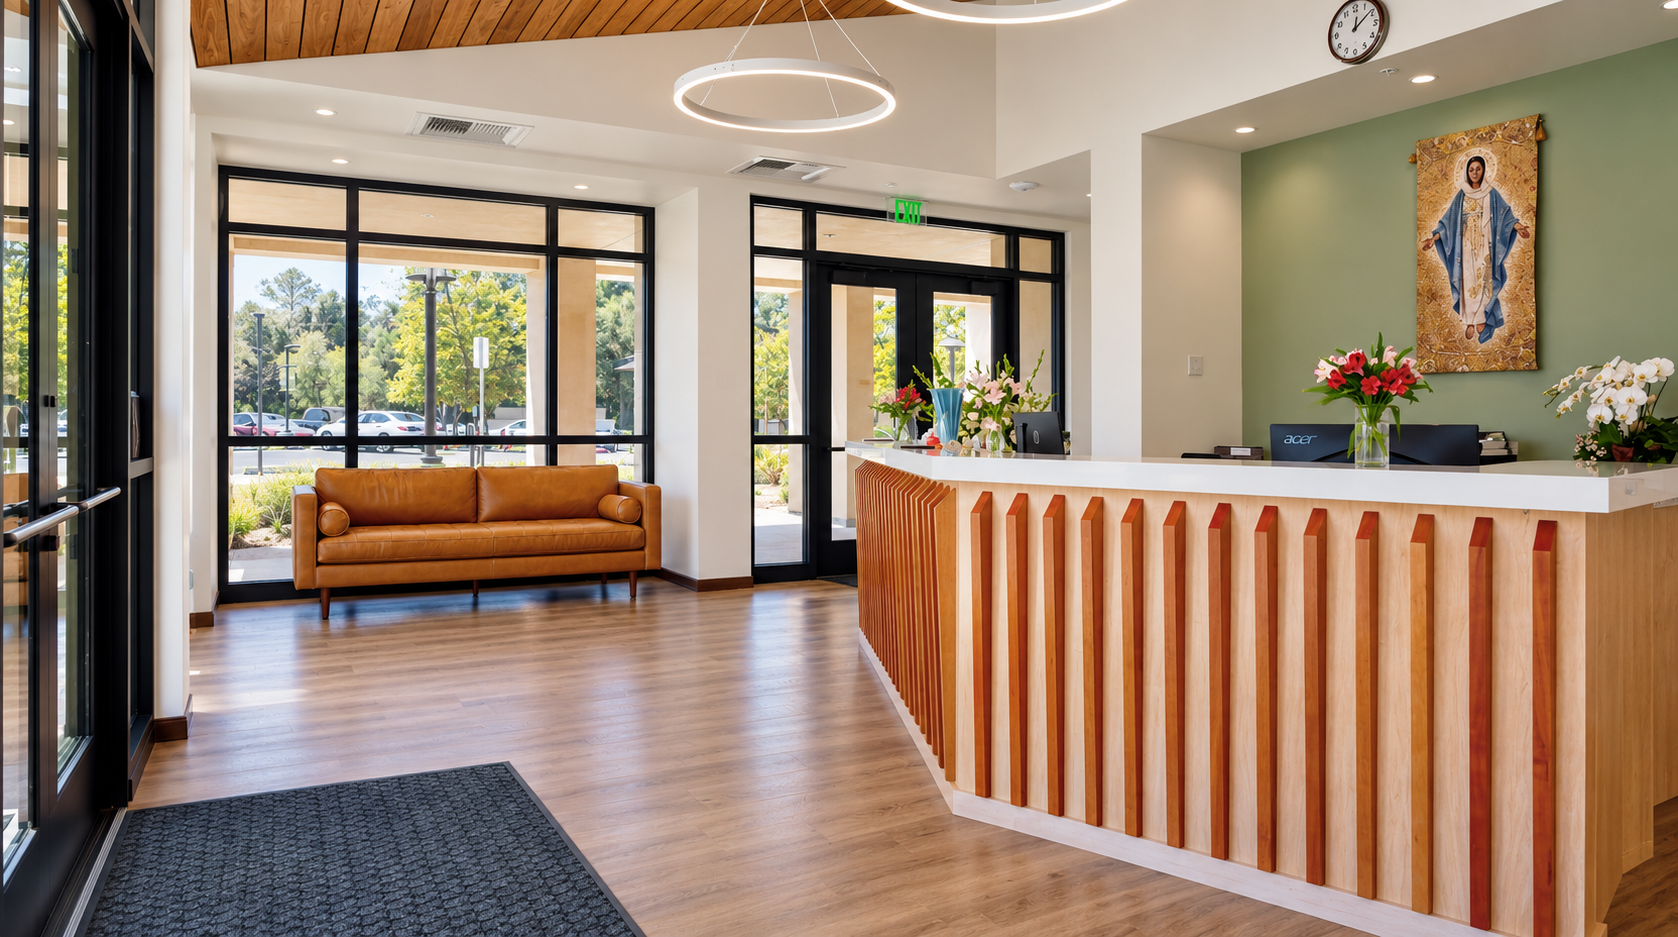
Polished modern lobby in warm daylight.png
       
     
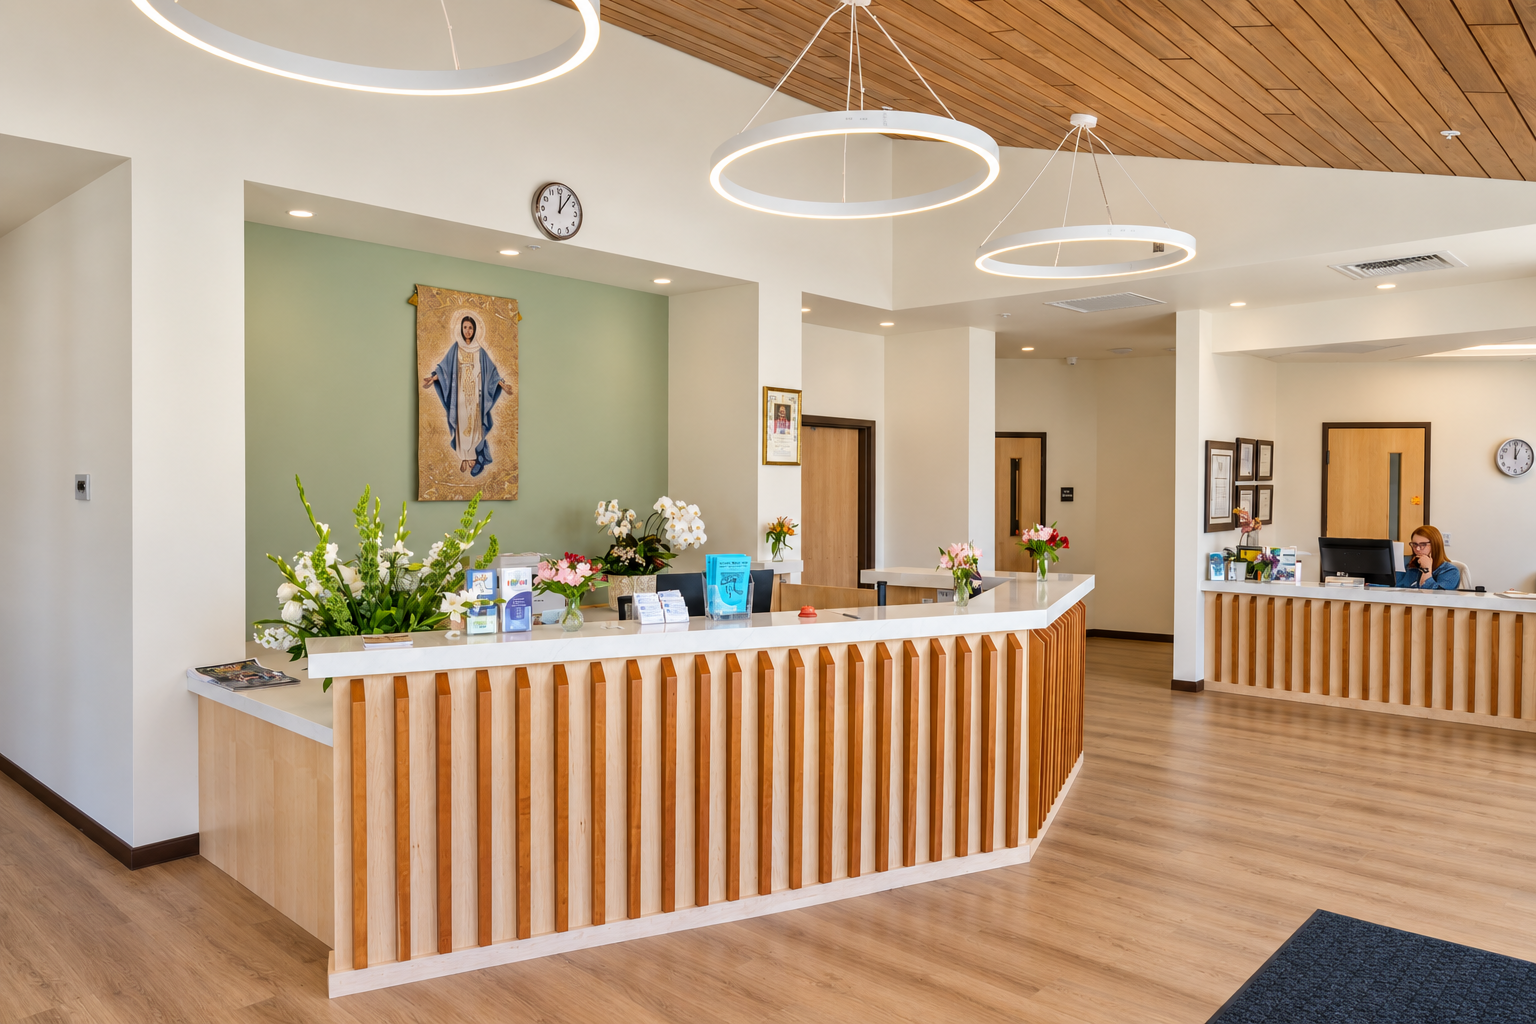
Warm daylight reception lobby.png
       
     
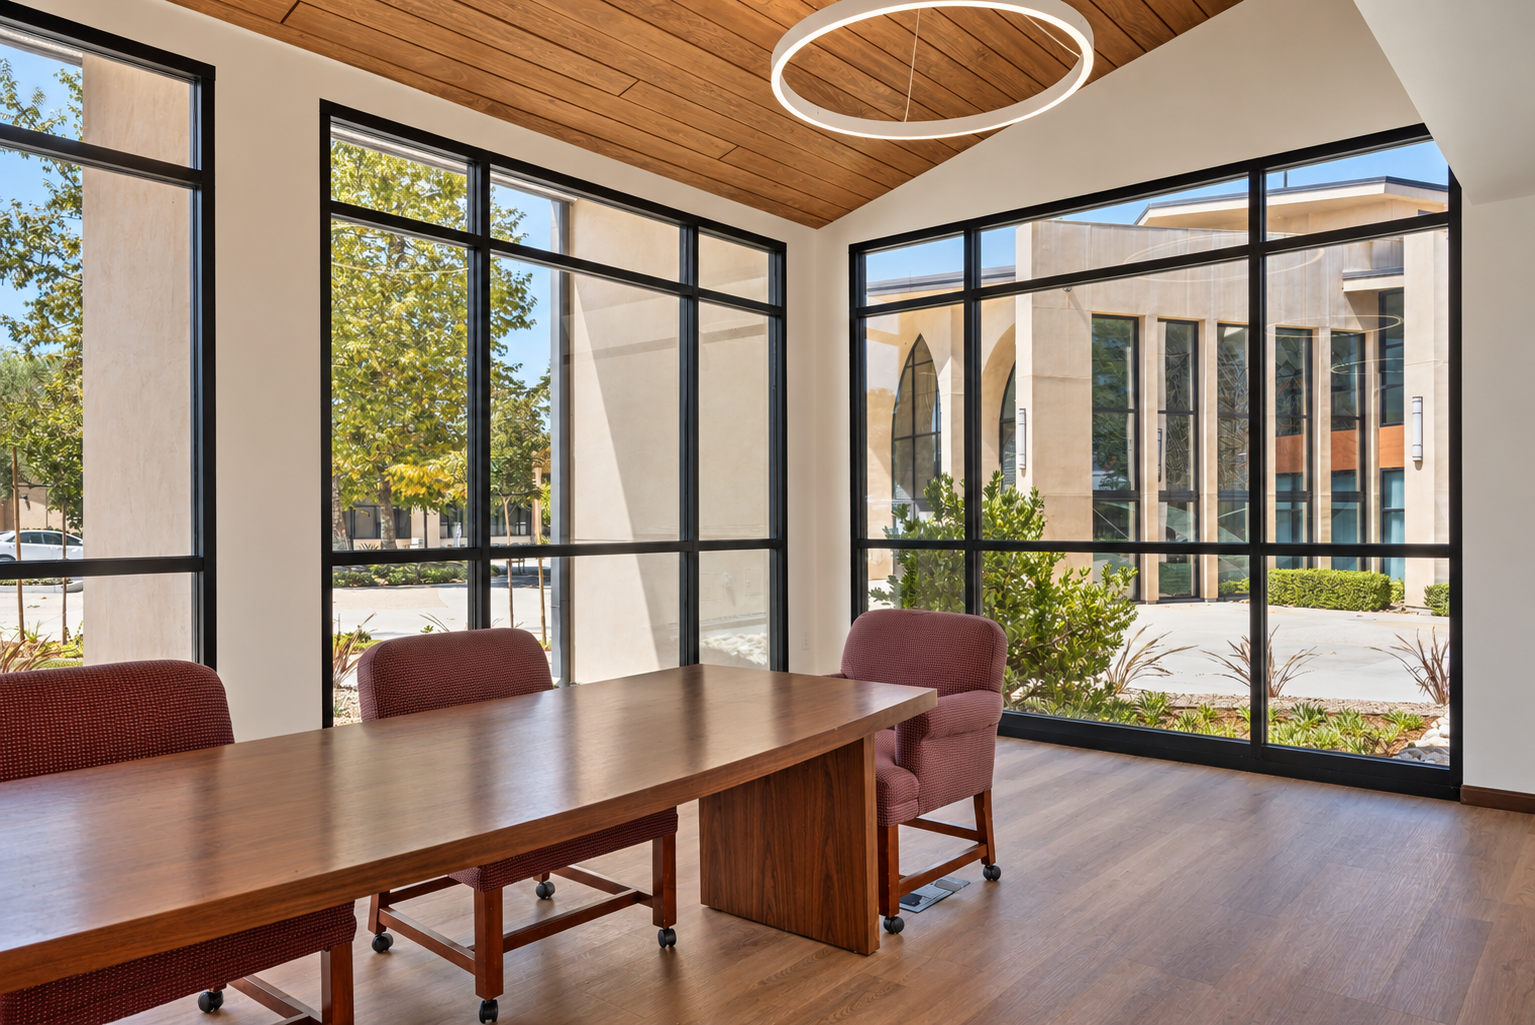
Warm modern interior with panoramic windows.png
       
     
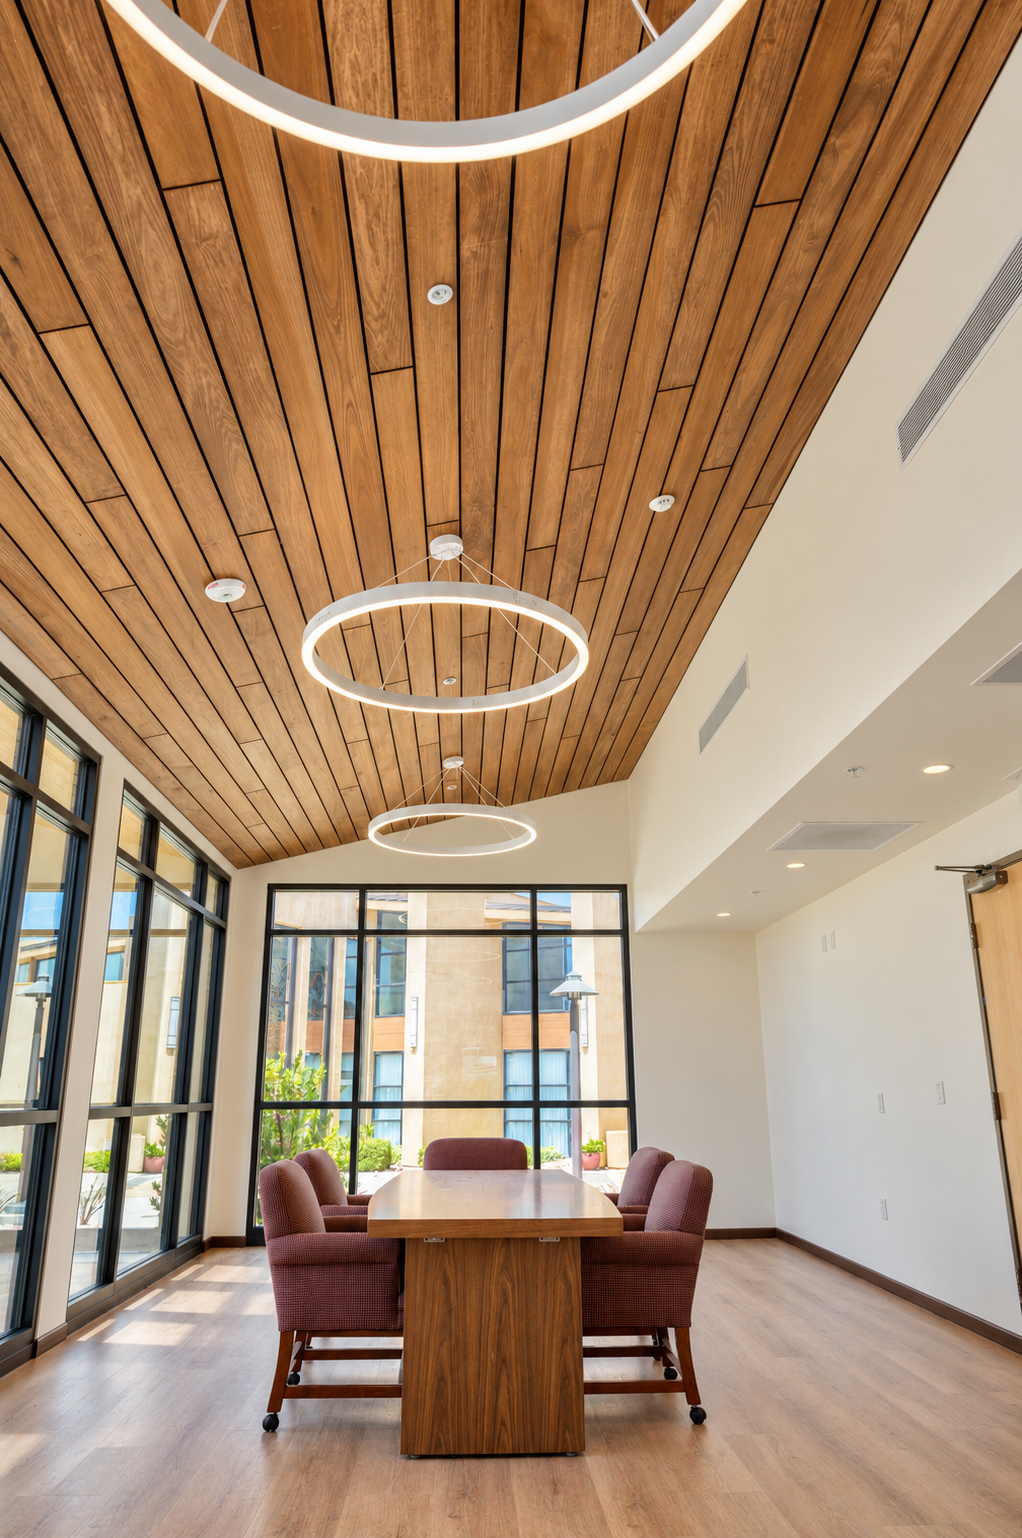
Wood ceiling and ring pendants.png
       
     
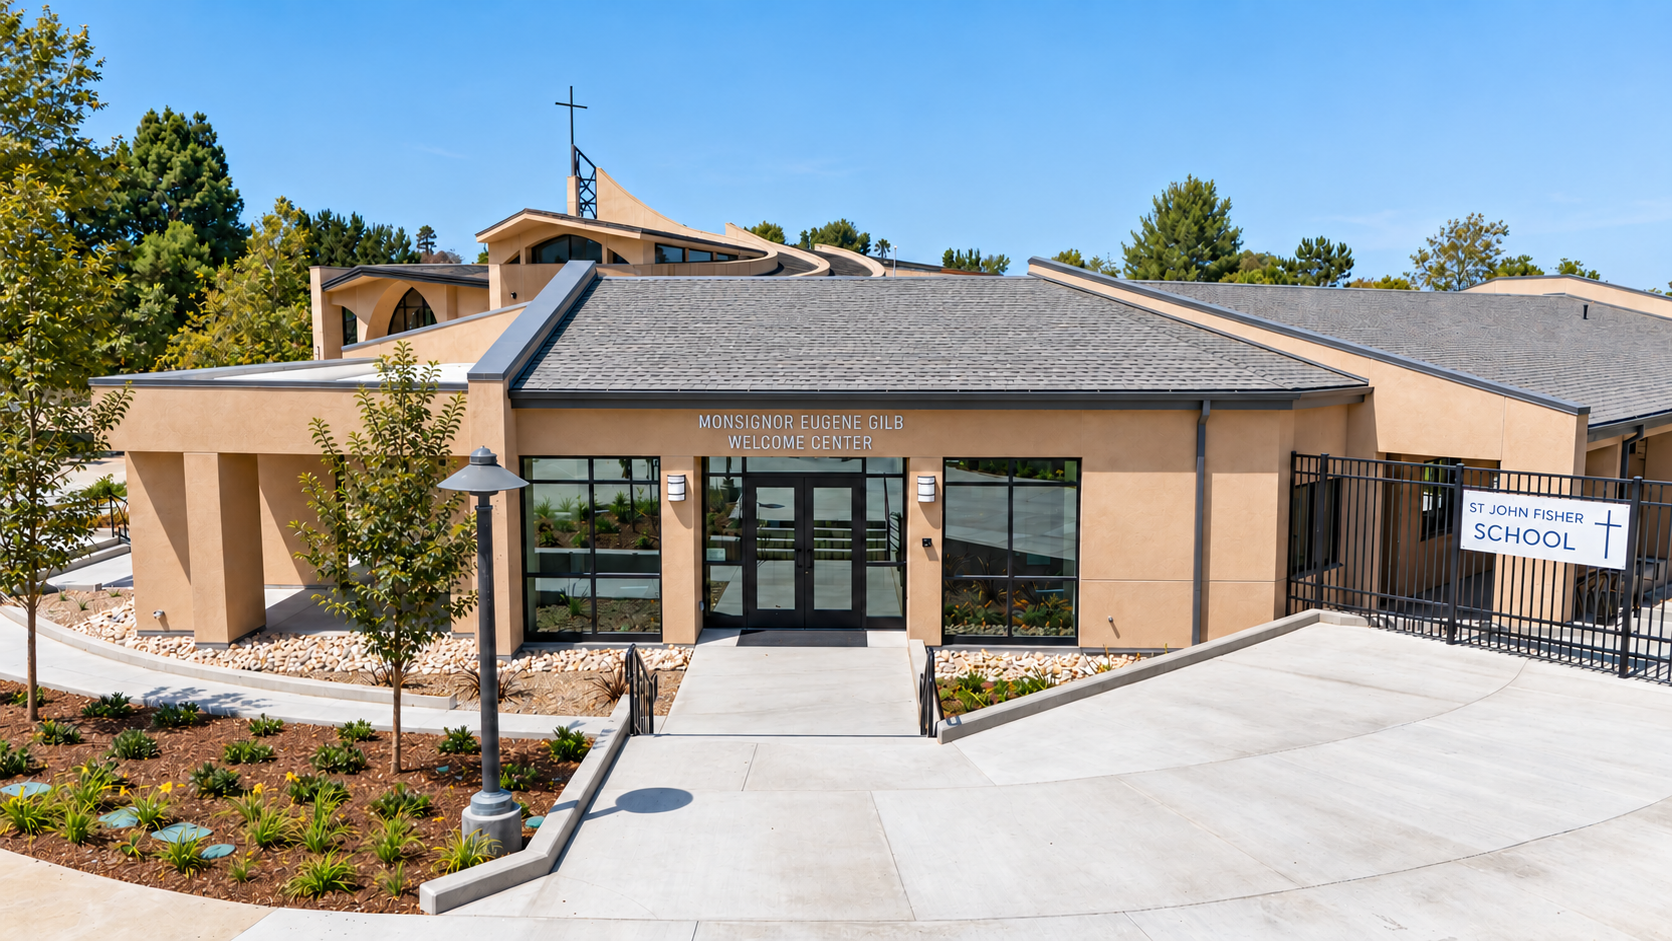
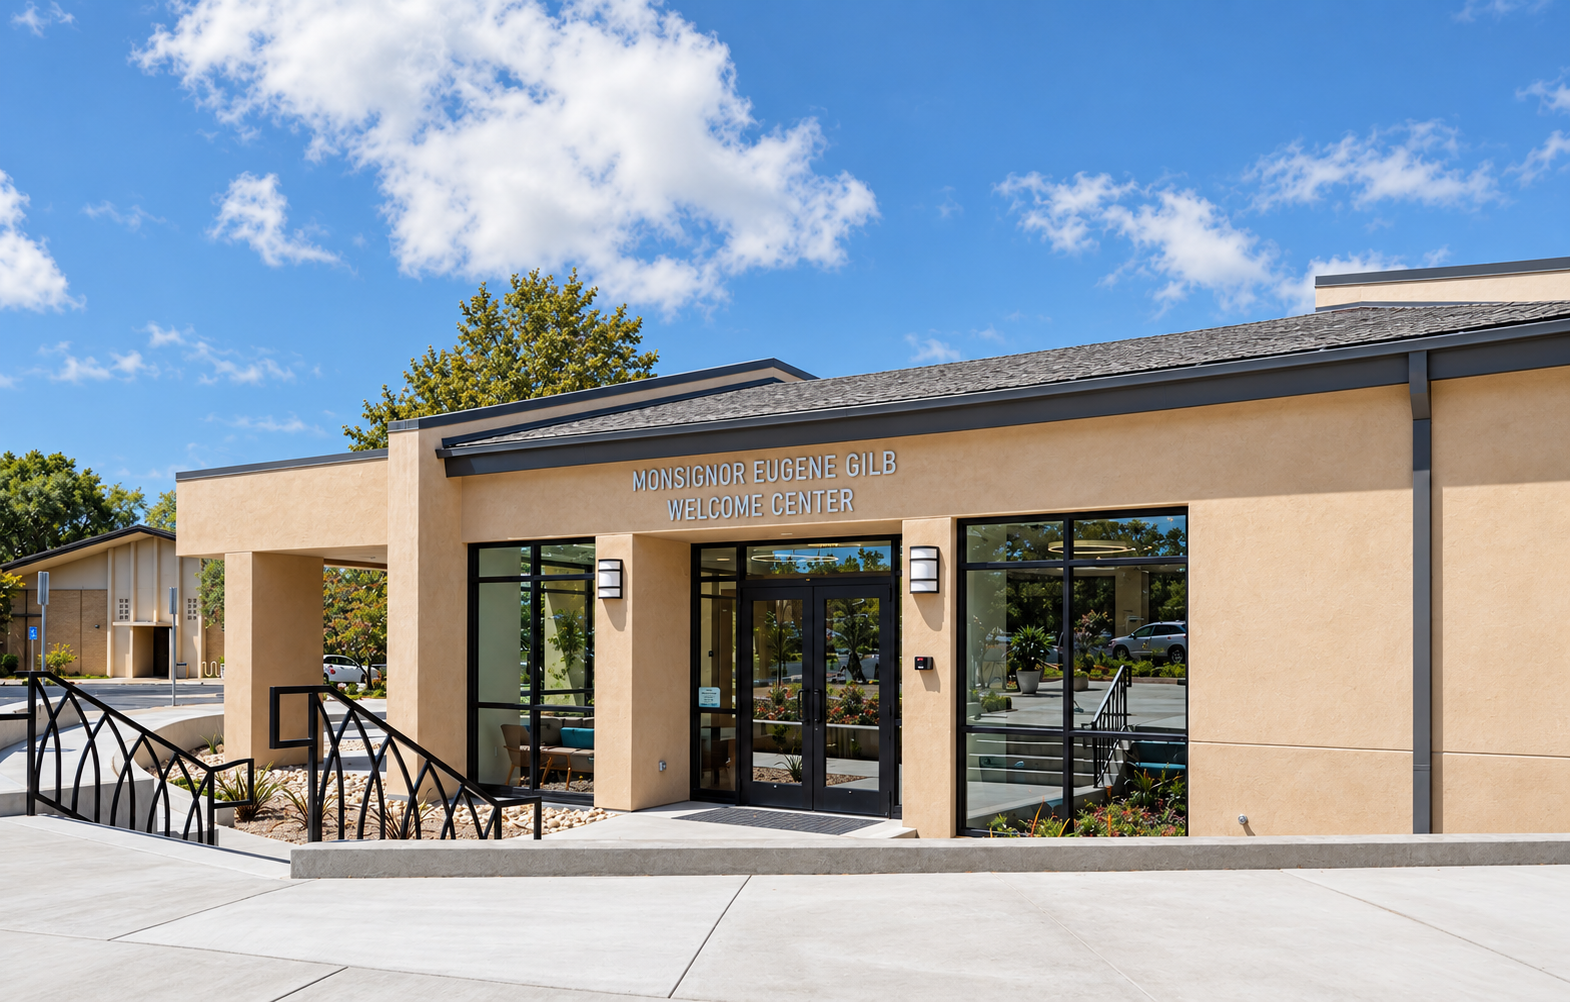
Monsignor Eugene Gilb Welcome Center.png
       
     
Sunlit campus church with stained glass.png
       
     
Warm beige campus entrance.png
       
     
Sunlit warm wood meeting room.png
       
     
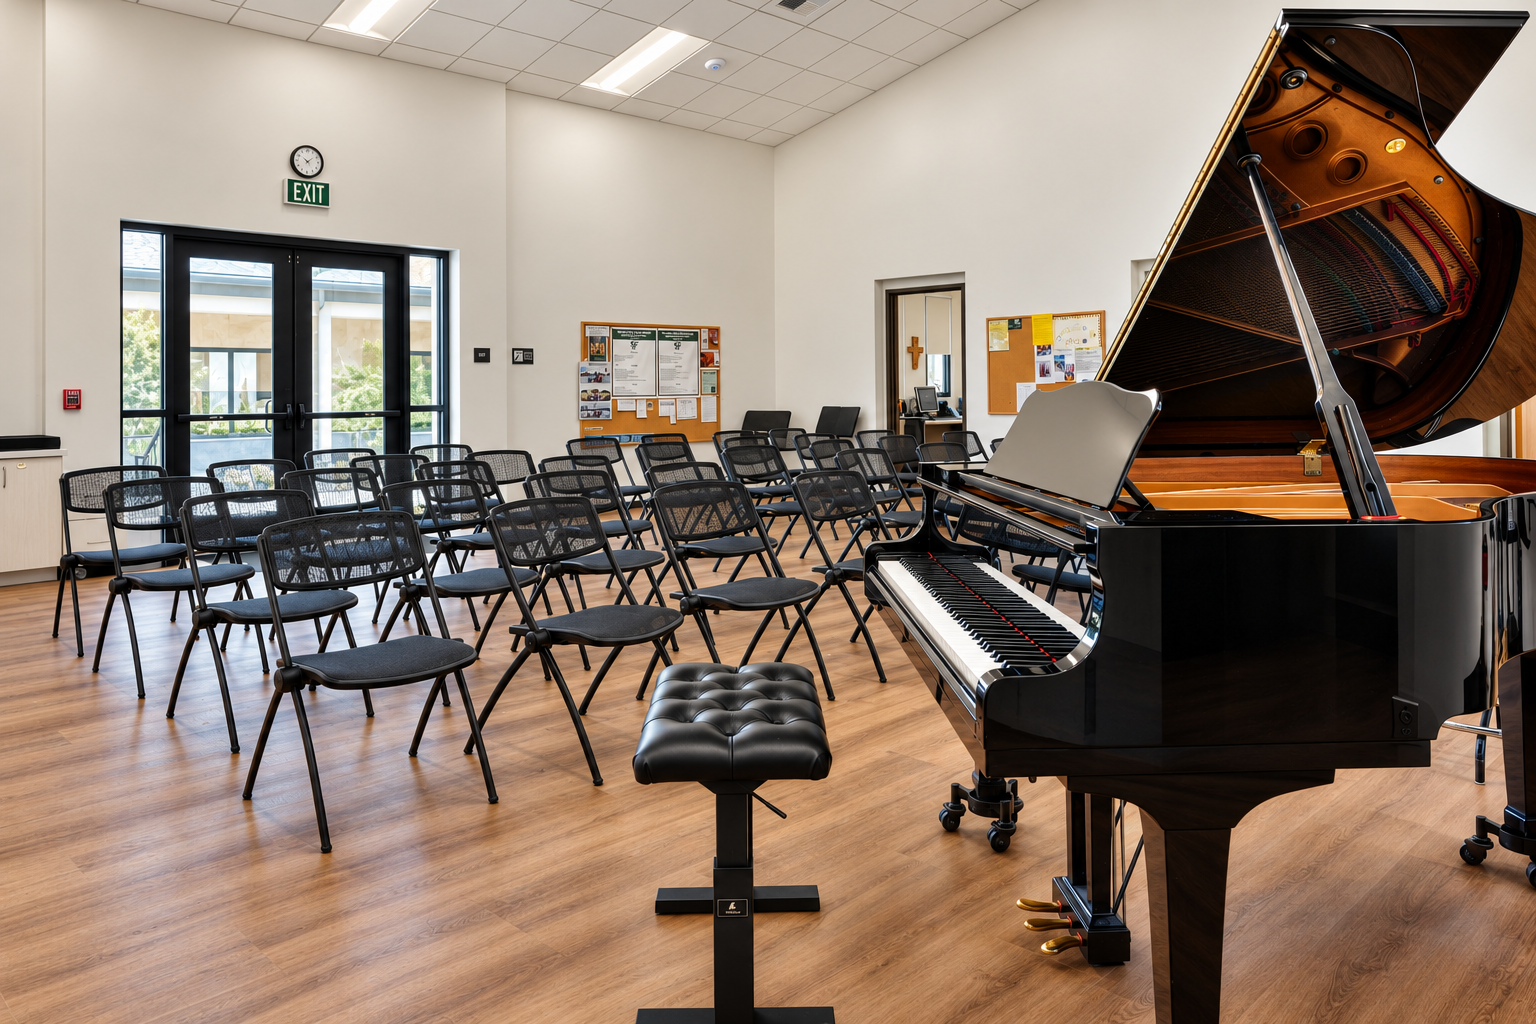
Refined music room with grand piano.png
       
     
St. John Fisher
       
     
St. John Fisher

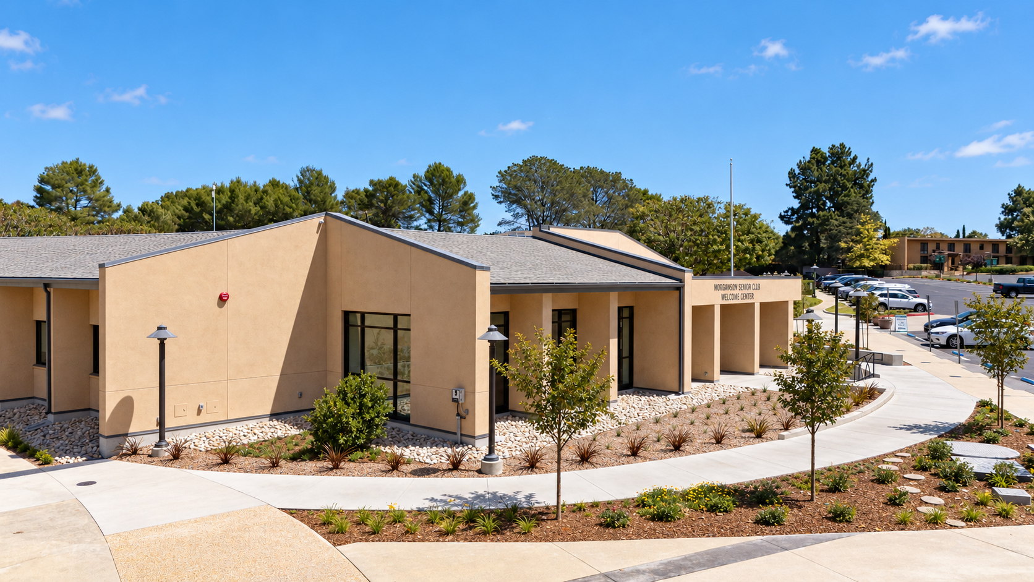
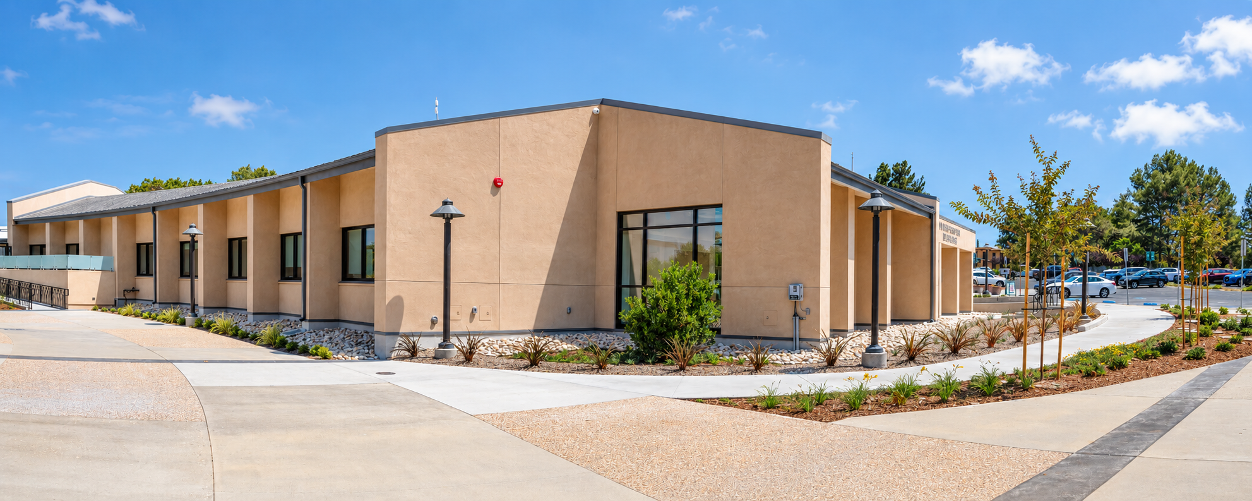
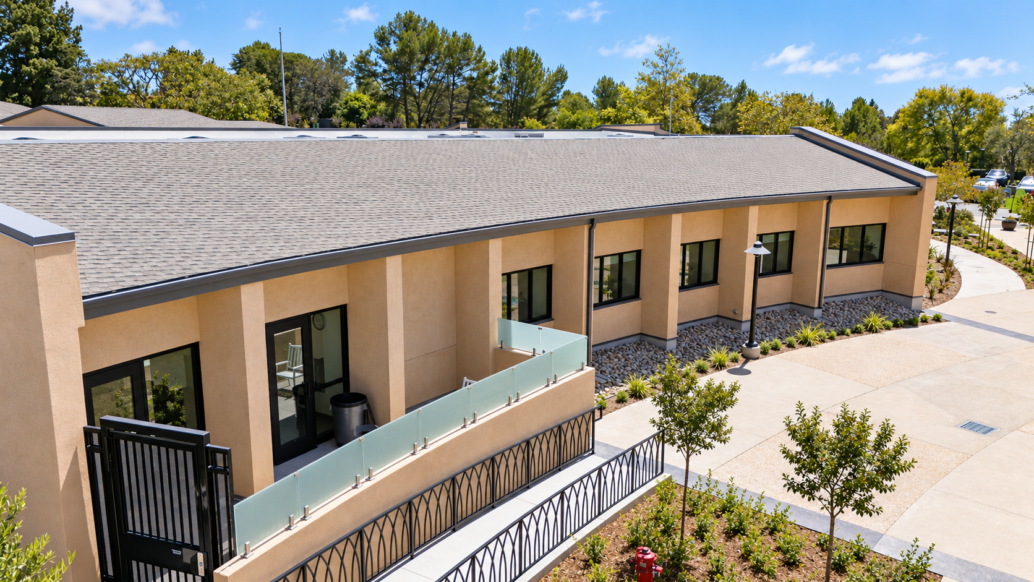
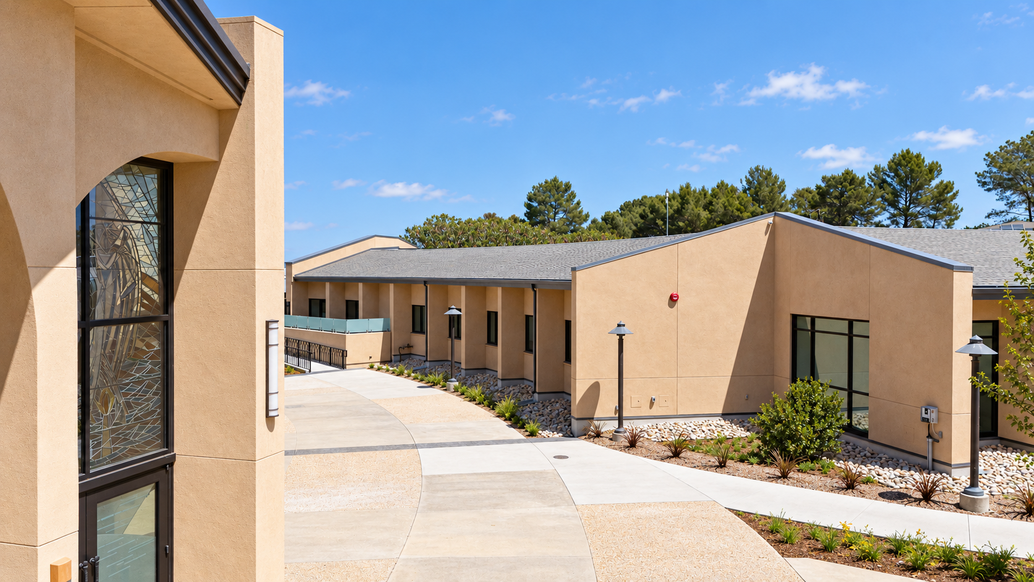
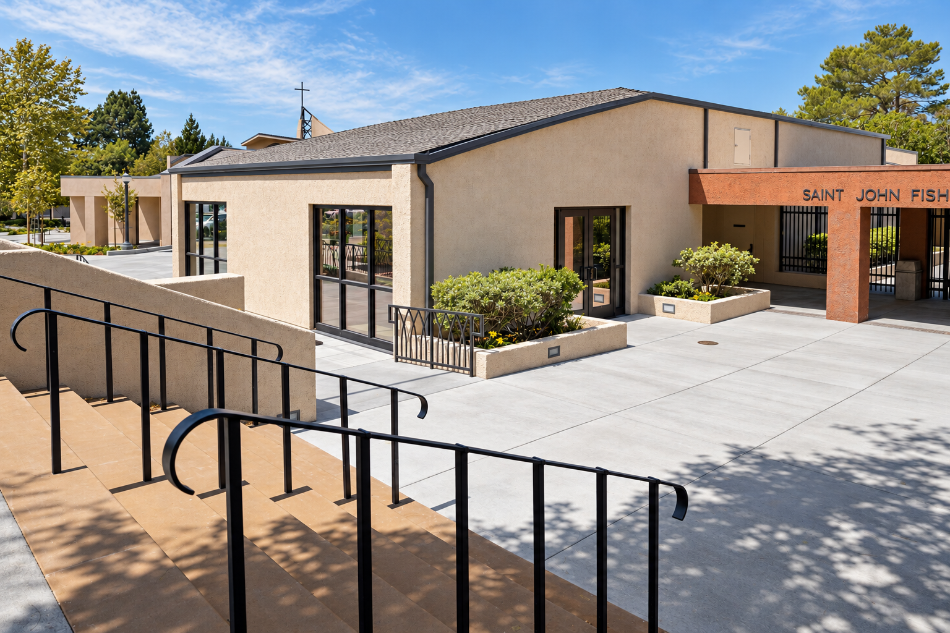
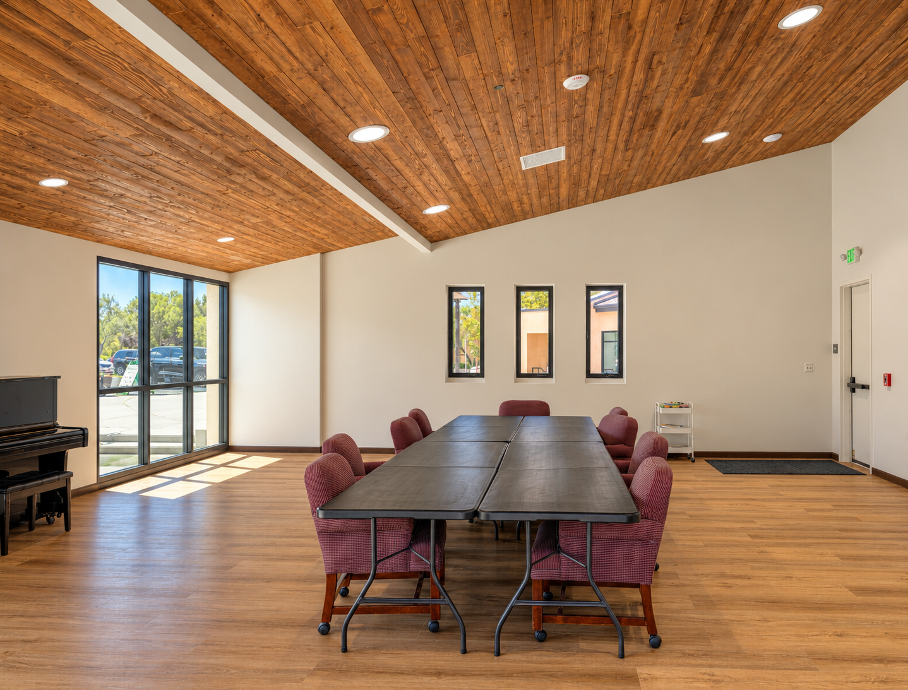
On a prominent hilltop in Rancho Palos Verdes rests the parish of St. John Fisher, complete with a K-8 school and a long-standing, active, and loyal community culture. What it lacked was a centralized and identifiable administration facility for both the parish and the school; visitors had to wander the campus and seek out a small sign on a plain door that read, “Parish Office”. A new 8,450 square foot welcome center and administration building was constructed to create an open and obvious entry to the school that also addressed a critical need to provide security for the students, plus monitor visitor arrivals and departures throughout the day and even during evening hours. A selected portion of the new building was designed to be accessed as an independent facility for parish meetings after hours. The aesthetic of the new facility was developed to compliment the adjacent sanctuary, respectful of the building’s geometry, color, texture, and materials while being able to visually and dynamically stand on its own.

Warm campus facade beneath blue skies.png
       
     
Panoramic coastal stucco building exterior.png
       
     
Sunlit Campus Courtyard Building.png
       
     
Polished Curved Terrace in Warm Light.png
       
     
Curved Corridor with Sage Transoms.png
       
     
Polished modern lobby in warm daylight.png
       
     
Warm daylight reception lobby.png
       
     
Warm modern interior with panoramic windows.png
       
     
Wood ceiling and ring pendants.png
       
     
Monsignor Eugene Gilb Welcome Center.png
       
     
Sunlit campus church with stained glass.png
       
     
Warm beige campus entrance.png
       
     
Sunlit warm wood meeting room.png
       
     
Refined music room with grand piano.png